A brief history of
catalog homes.
The idea of ordering a home from a catalog is not a product of the digital age. It is a century-old practice born from a simple conviction: that well-designed homes should be available to everyone — not only those who can afford to start from scratch. From workers' cottages to family houses, from compact city homes to off-grid retreats, catalog architecture has always been about reach.
The original mail-order house
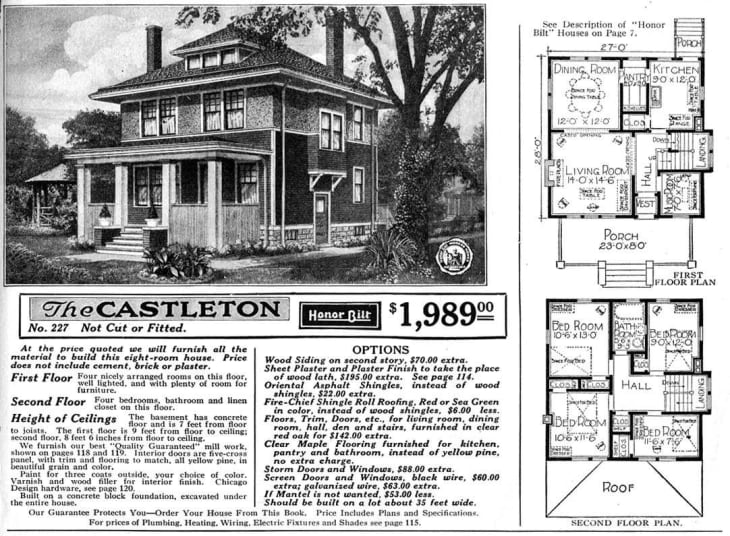
In 1908, Sears, Roebuck & Co. began selling complete houses through their mail-order catalog. For less than $2,500, a family could order a kit of over 30,000 pre-cut pieces — lumber, windows, doors, plumbing, hardware — delivered by rail to their nearest station. Between 1908 and 1940, Sears shipped an estimated 70,000 homes across the United States. The catalog didn't just sell houses. It democratized architecture.
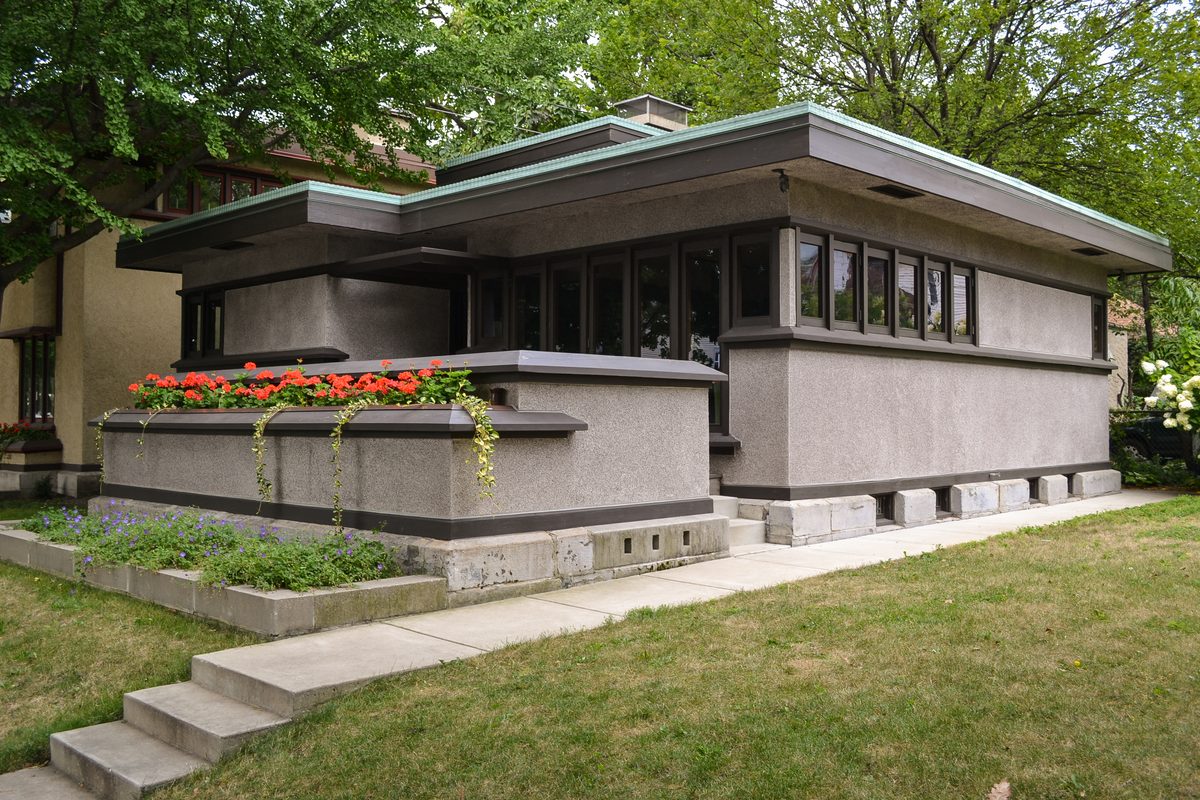
What is less well known is that Frank Lloyd Wright — America's most celebrated architect — was working on exactly the same problem at the same time. Between 1911 and 1917, Wright designed his American System-Built Homes: over 30 standardised models, more than 960 drawings, and a production system that cut lumber to specification in a factory and assembled it on site. Small units started at $2,750. His ambition was to compete directly with Sears — not on price alone, but on design quality. Wright said: "Simply selling houses at less cost means nothing at all to me. To sell beautiful houses at less cost means everything."
World War I and a dispute with his business partner ended the project after only about 25 were built. But the idea — great architecture through a catalog, at a price ordinary people could afford — proved impossible to abandon.
A global response to housing need
World War II created housing crises on every inhabited continent. The answer, wherever it came, was some version of the same idea: design it once, build it many times, get it to the people who need it. In North America, Levittown housed returning veterans by the tens of thousands. In Australia, Pettit & Sevitt brought architect-designed kit homes to a rapidly growing population. In Scandinavia and Germany, timber-frame catalog homes became simply how families built.
Japan's response was particularly remarkable. With millions homeless after the war, the government actively supported a new generation of factory-built housing manufacturers. Daiwa House began producing prefabricated homes in 1955, Sekisui House followed in 1960, Misawa Homes in 1967. Entire factories were built — robots assembling homes as one might a car — and the resulting homes were distributed across the country at a pace and scale that traditional construction could never have matched. A teacher in Osaka, a factory worker in Nagoya, a young family in a Tokyo suburb could access a well-designed, earthquake-resistant, factory-guaranteed home at a price that fit an ordinary salary. Catalog architecture had become infrastructure.


Smaller, smarter, and more deliberate

The oil crises of the 1970s changed the brief. Bigger stopped being automatically better. Passive solar design, compact floor plans, and thermal efficiency entered the catalog. In Japan, manufacturers pioneered seismic-resistant systems for increasingly tight urban plots. In Scandinavia, architects designed catalog homes for forests and shorelines — small, precise, and deeply considered. In Australia, kit homes adapted to tropical climates and remote terrain.
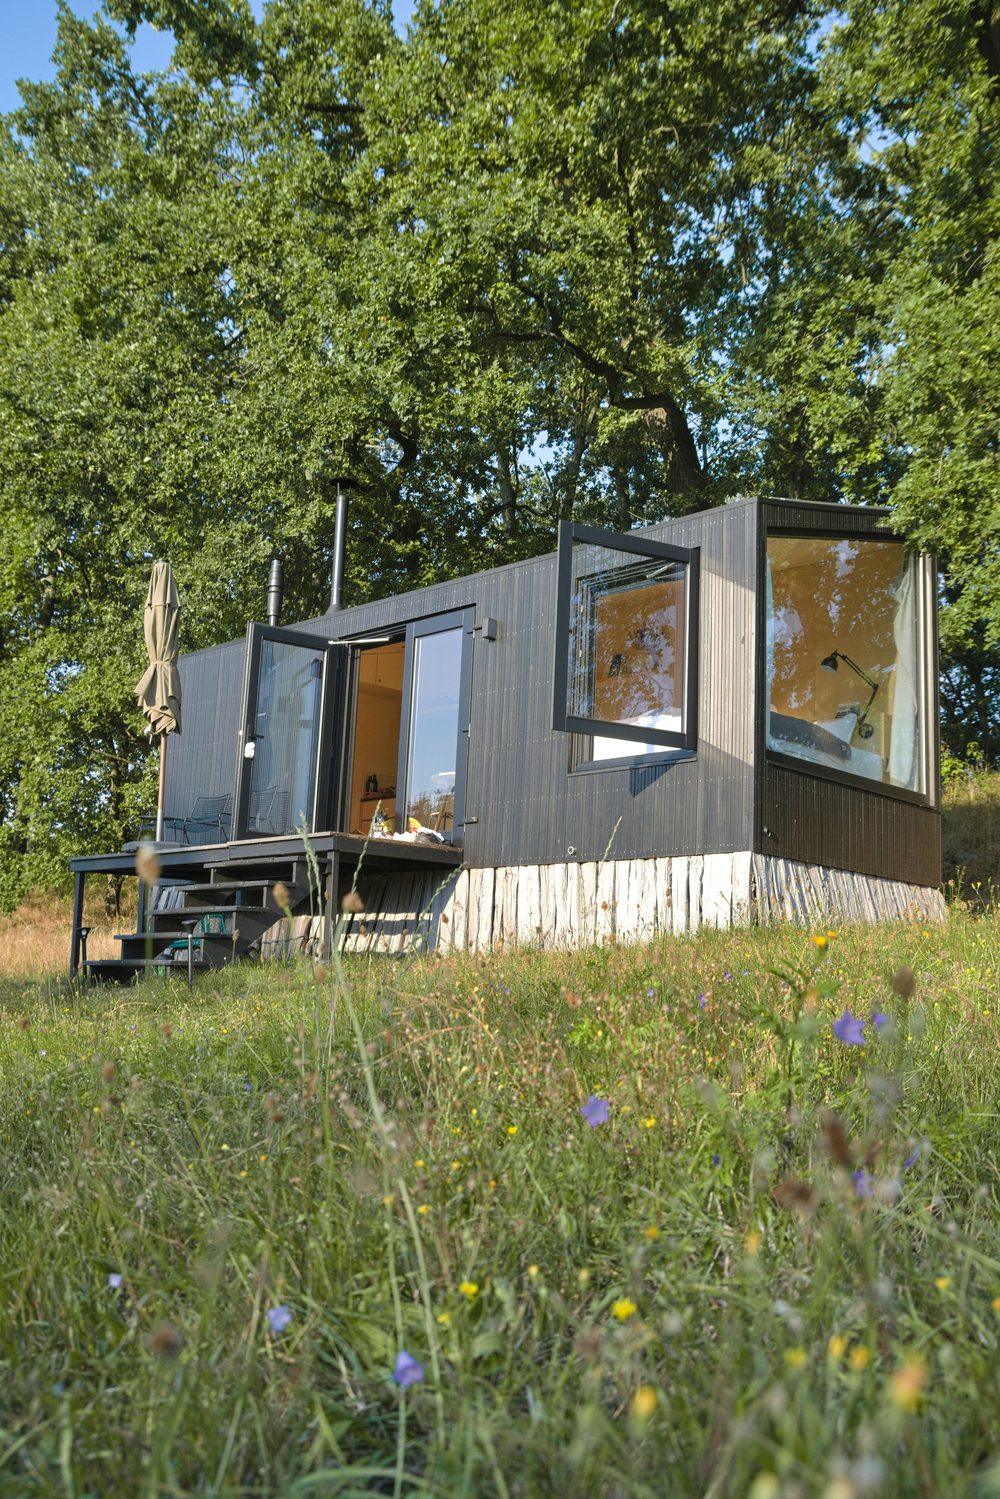
This period also saw the tiny home begin its journey from fringe idea to genuine movement. Not a home made smaller by budget — but a home made smaller by intention. A deliberate rejection of excess in favour of craft, quality, and a lighter footprint. The catalog turned out to be its natural format: every square metre thought through in advance, precision as the product. By the 1990s, award-winning catalog homes from Austria, Estonia, and Finland were proving that pre-designed did not mean ordinary.
The catalog, reimagined for a world that cannot wait
Housing affordability has become one of the defining challenges of our time — in cities and far beyond them. In Amsterdam and Melbourne, in São Paulo and Singapore, but just as much in villages, in the countryside, and in places an architect rarely reaches. Pre-designed homes answer directly: a design refined across many builds costs less, performs better, and can be delivered on a timeline that makes real planning possible. The catalogue model — once tied to postwar necessity — has become the architecture of choice for those who want quality without complexity, and impact without waste. Beyond the city especially, where good architecture is often hardest to find, the model opens doors that were once closed.
The range of what is available has never been broader: net-zero timber homes in British Columbia, micro-apartments in Tokyo, affordable family houses in the Netherlands, off-grid retreats in Patagonia, compact studios across Europe.
What Frank Lloyd Wright understood in 1915 has not changed: the best argument for the catalog home is not efficiency, and it is not cost. It is the belief that a well-designed home should not be a privilege.
Cataloghomes.com brings together the best producers from across six continents. From compact studios to family homes, from affordable typologies to architecturally ambitious retreats — all pre-designed, all ready to build, and all in one place.